
Screened Porch in Manor Park, Washington, D.C.
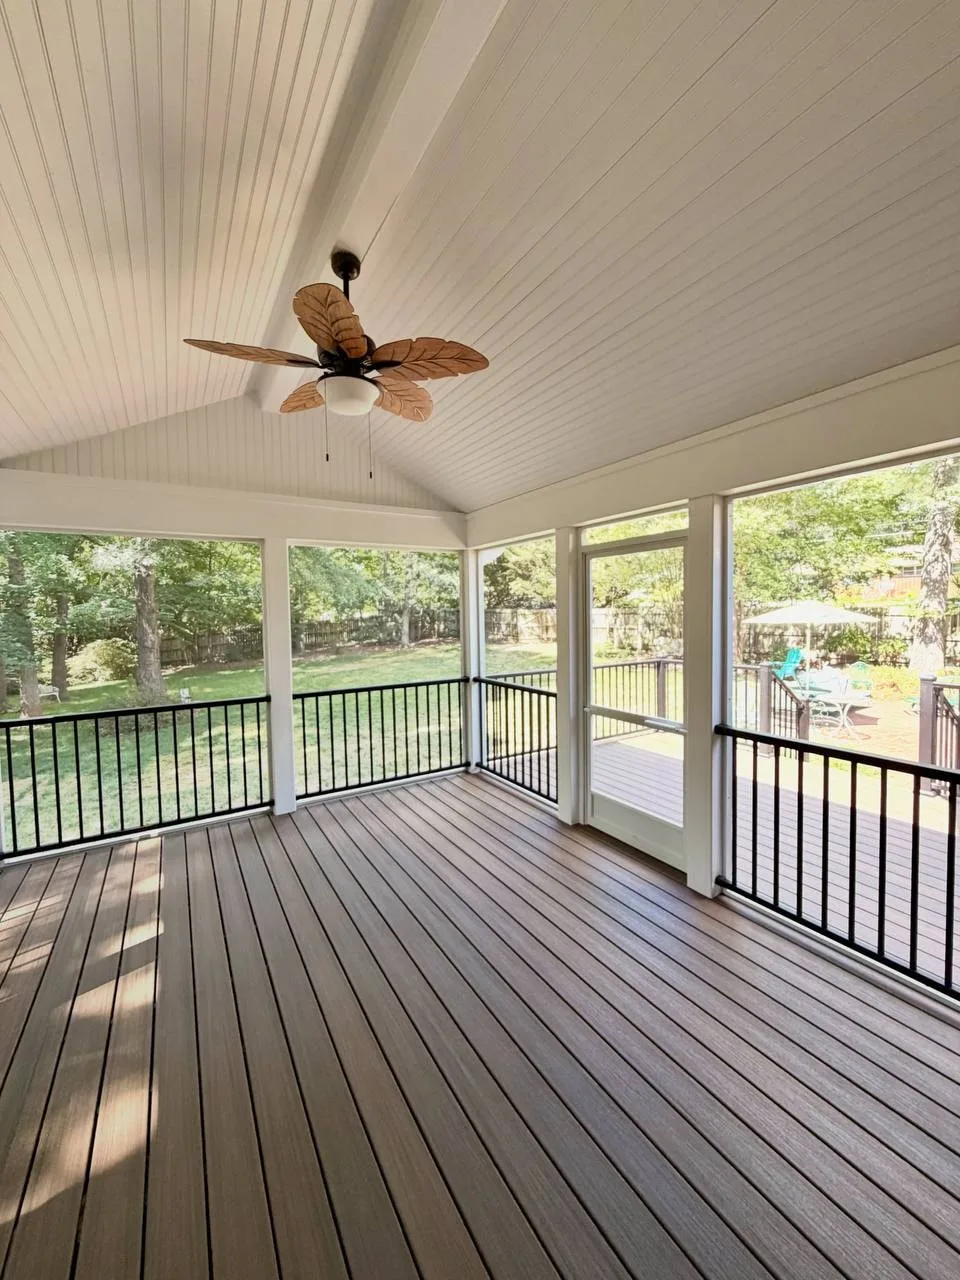
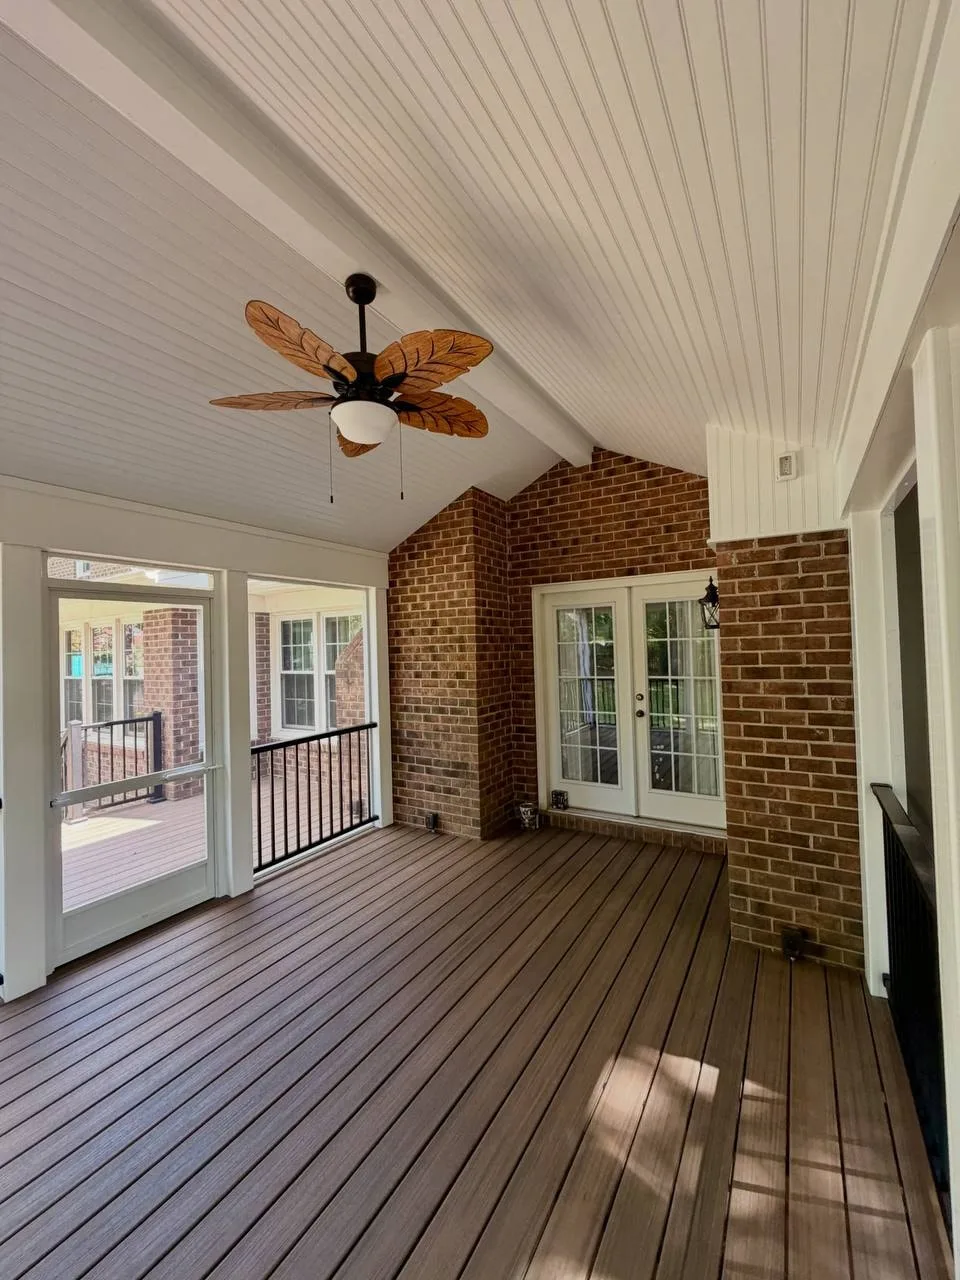
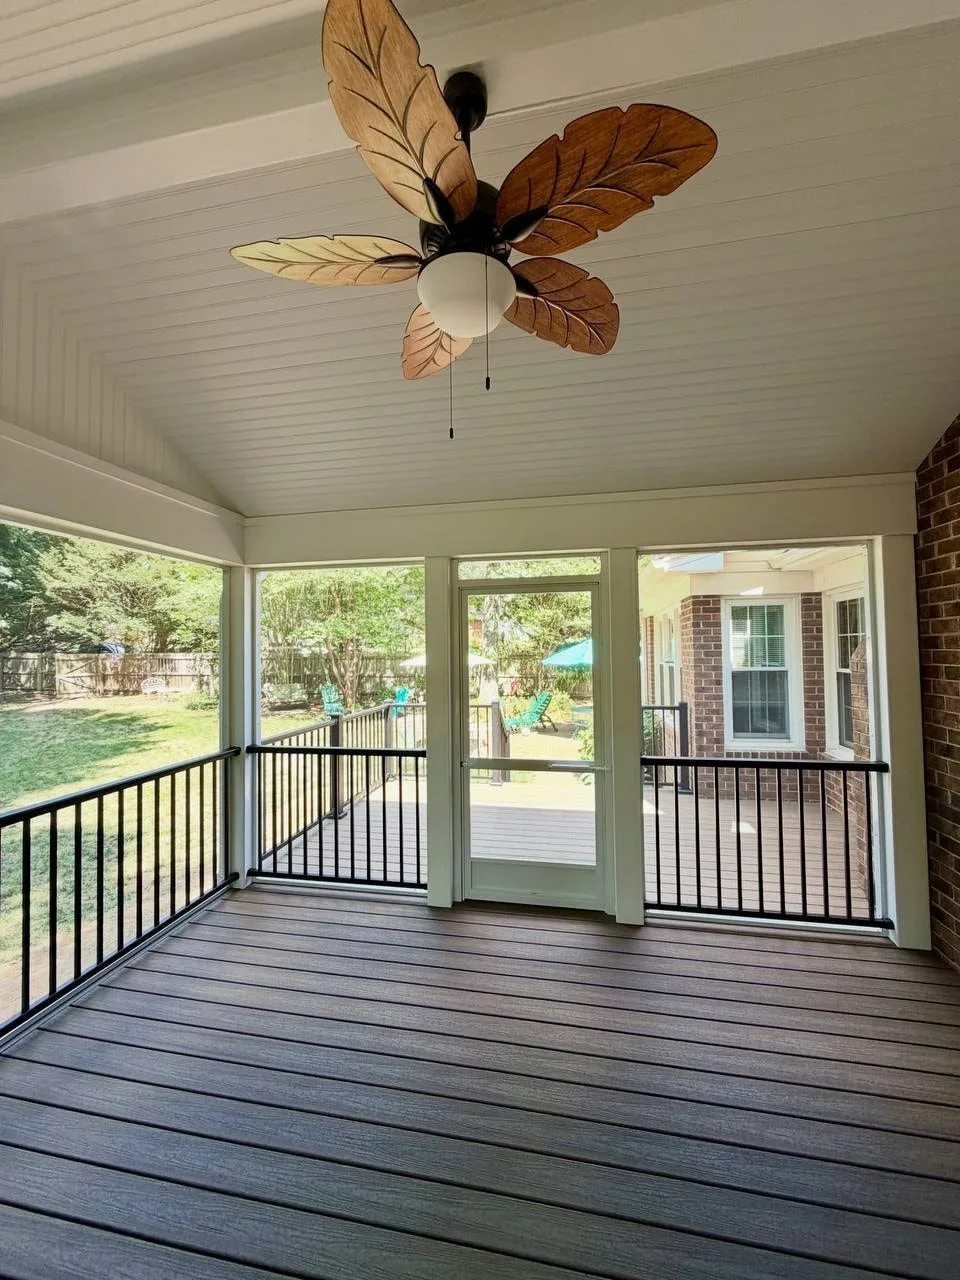
Screened porch in Manor Park, Washington, D.C. by H&C Contractors Inc. We added a screened porch to the back of this brick home, with a vaulted beadboard ceiling, a ceiling fan, a composite floor and black aluminum railing, plus a screen door that opens onto the open deck and the backyard.
Vaulted beadboard ceiling and ceiling fan
The porch has a vaulted ceiling finished in white beadboard with a center beam, which makes the space feel tall and airy. A ceiling fan with leaf-shaped blades and a light keeps air moving on hot DC summer afternoons.
Composite floor and aluminum railing
The floor is low-maintenance composite decking in a rich brown, and black aluminum picket railing runs below the screen panels on every side, so the screens are protected and the view to the yard stays open.
Screen door to the open deck
A white screen door leads out to an open composite deck with matching railing, where there is room for a table and umbrella in the sun. The porch and the deck work together as one outdoor space.
Built onto the brick house
The porch ties into the brick walls of the home, and the existing French doors now open straight into it. An outdoor light, an outlet and the fan are wired into the porch, and the roof is flashed into the house to keep water out.
Framing, roofing and permits
A screened porch adds a roof, footings and electrical work to the house, so in DC it typically needs a building permit from the DC Department of Buildings. We prepare the drawings and plans, apply for the permits and schedule the inspections.
Porches, decks and outdoor spaces in Washington, DC
H&C Contractors Inc. builds screened porches, decks and outdoor spaces in Manor Park, Brightwood, Takoma, Petworth and across Washington, DC.
Ready for a screened porch? Call or email us to plan your outdoor space and get an estimate.