
Wet Room Bathroom Remodel in Spring Valley, Washington, D.C.
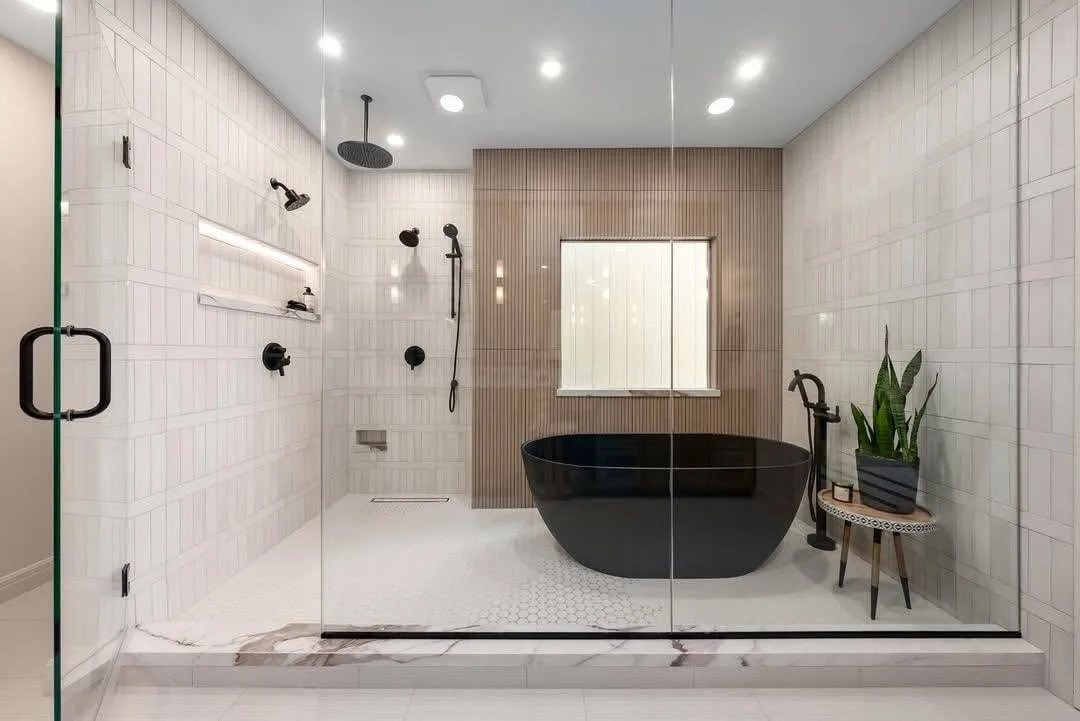
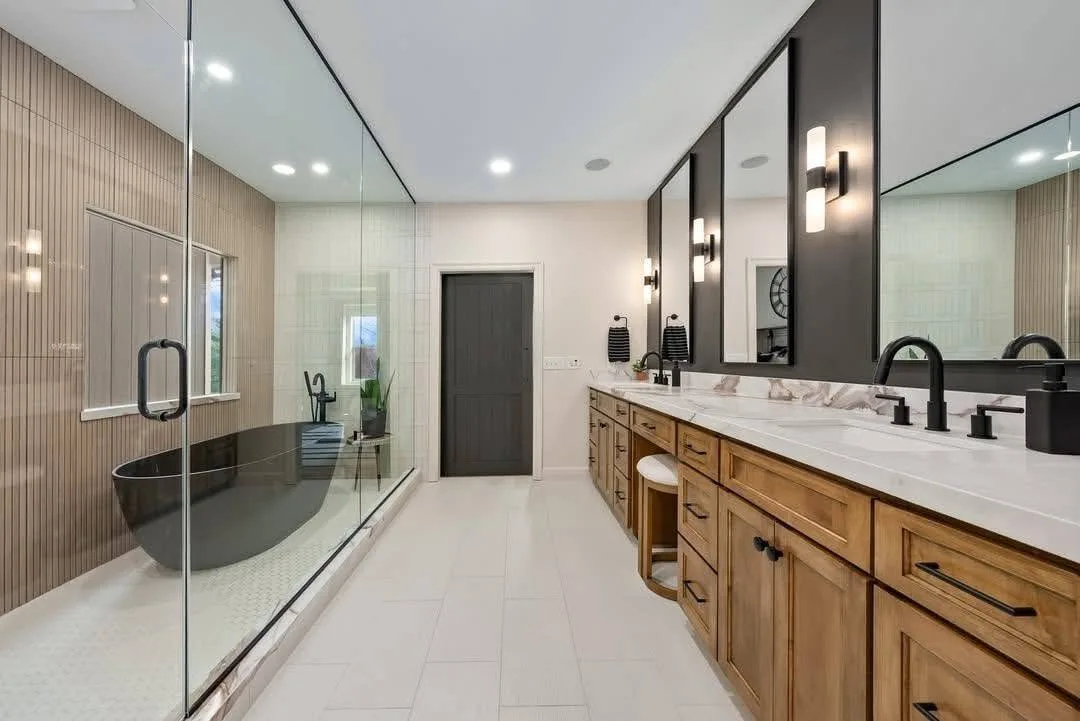
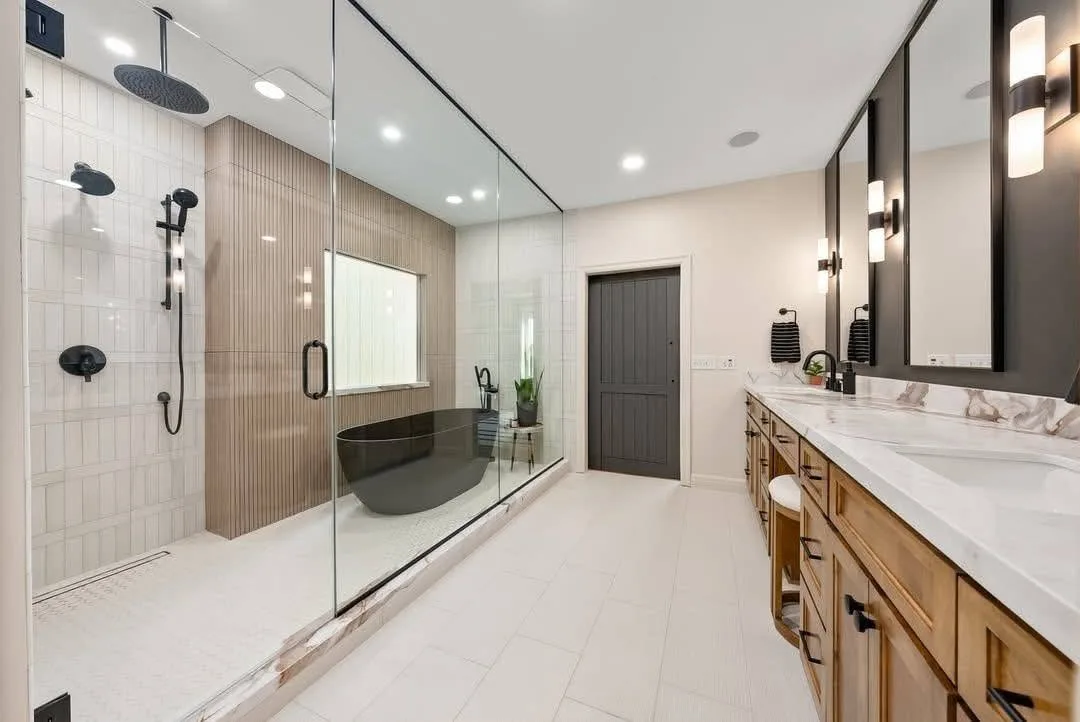
Wet room bathroom remodel in Spring Valley, Washington, D.C. by H&C Contractors Inc. This luxury bathroom renovation turned a primary bathroom in Northwest DC into a spa-style retreat: a black freestanding tub and a walk-in shower share one glass-enclosed wet room, across from a long double vanity with its own makeup station.
Walk-in shower and bathroom tile installation
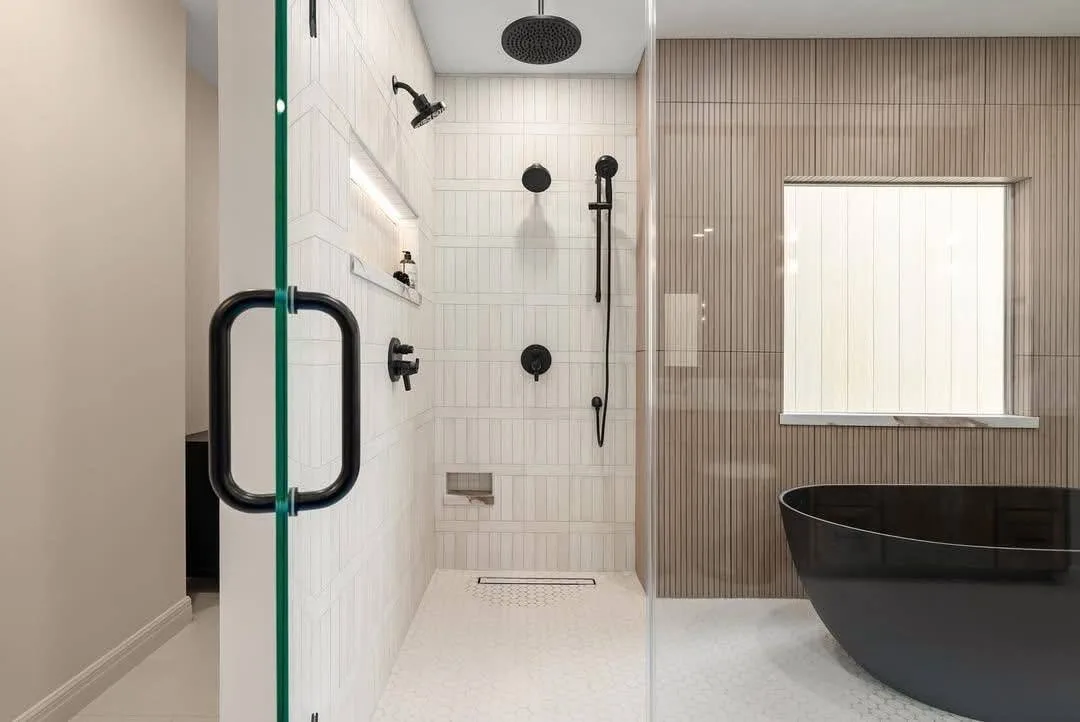
White vertical tile with a handmade look lines the wet room, laid in a chevron pattern on the side walls, and a fluted wood-look accent wall frames the tub and the window. The wet room floor is white hexagon mosaic with a linear drain, and the step up to it is finished in marble-look tile with bold veining. Floor-to-ceiling glass panels with a slim black frame and a matte black door pull keep this Washington, DC bathroom open and full of light.
Freestanding tub, matte black fixtures and a double vanity
Every fixture is matte black: a ceiling-mounted rain shower head, a wall shower head, a handheld shower on a slide bar, the shower controls, the floor-mounted tub filler and the vanity faucets. The stained wood shaker double vanity has a veined countertop and backsplash, undermount sinks, black pulls and a lowered makeup station with a stool. Tall black-framed mirrors and frosted glass sconces stand out against a charcoal accent wall, and large-format tile runs across the floor.
LED lighting and electrical work
Good lighting is what makes a bathroom feel like a spa at any hour. This one has an LED-lit shower niche, a sconce beside each mirror, recessed ceiling lights and an exhaust fan over the wet room. Electrical work for a bathroom in Washington, DC also covers GFCI-protected outlets at the vanity, new lighting circuits and ventilation that keeps moisture out of the walls and ceiling.
Bathroom waterproofing, demolition and plumbing
A wet room starts with demolition down to the studs and subfloor and a new plumbing layout: supply lines for the rain head, wall head, handheld shower and tub filler, plus drains for the shower and the freestanding tub. The whole wet area is waterproofed and sloped to the linear drain before any tile goes down, which matters in older DC homes, where floors and framing are rarely level.
Plans, drawings and permits in Washington, DC
Every bathroom remodel we take on in the District starts with measurements, drawings and a plan for the layout, plumbing, electrical and finishes, so you can see the design and choose your materials before demolition begins. Bathroom remodels in DC that move plumbing or add electrical work typically need permits from the DC Department of Buildings, and we prepare the plans, apply for the permits and schedule the inspections.
Bathroom remodeling across Washington, DC
H&C Contractors Inc. remodels bathrooms in Spring Valley and across Northwest DC, including Chevy Chase, Cleveland Park, Georgetown, Tenleytown and the Palisades, as well as Capitol Hill, Brookland and other neighborhoods in Northeast and Southeast DC.
Planning a bathroom remodel in Washington, DC? Call or email us to talk through your plans and get an estimate.