Bathroom Before and After in Northwest Washington, D.C.
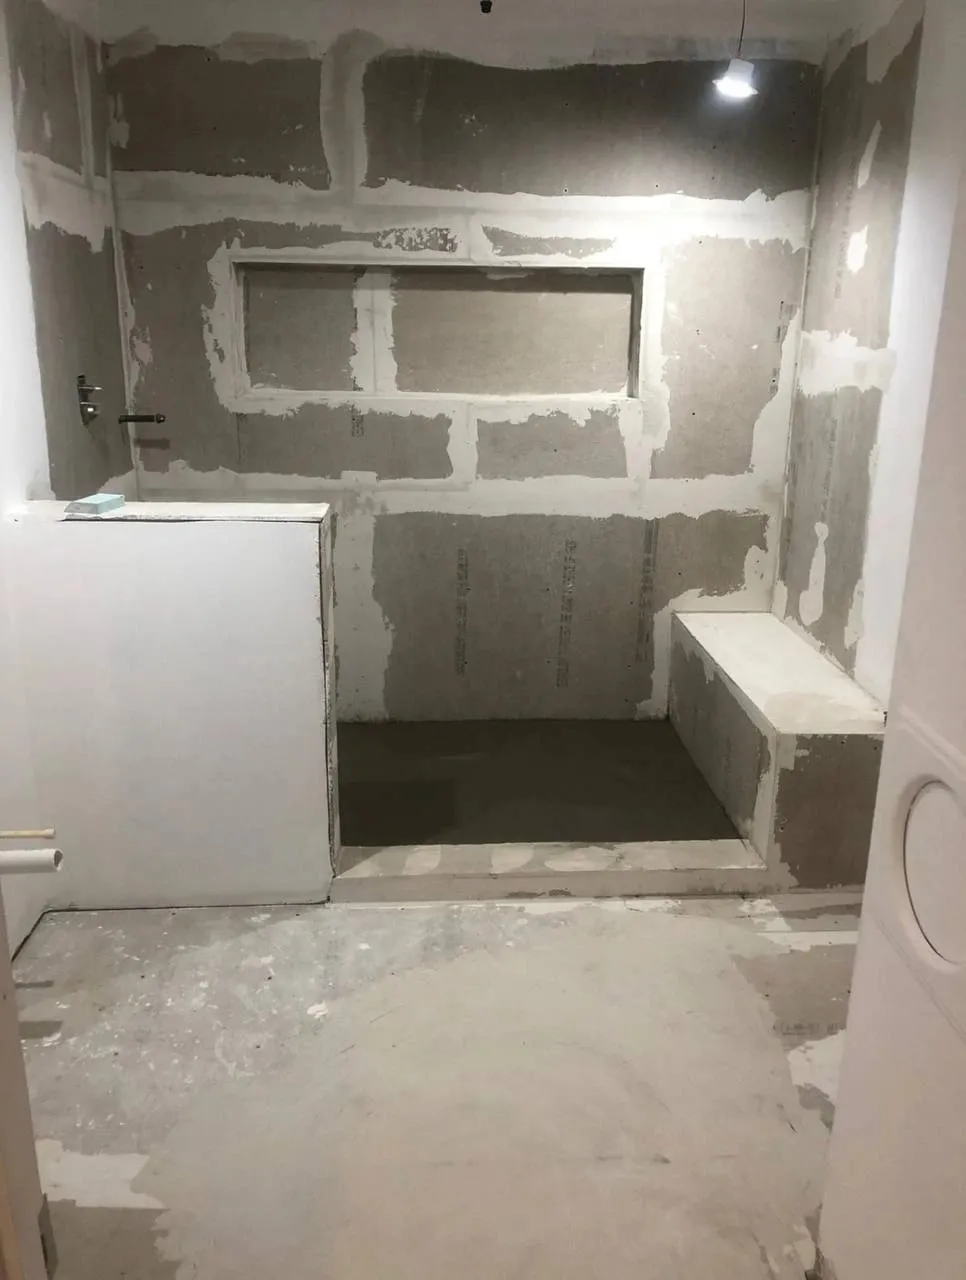
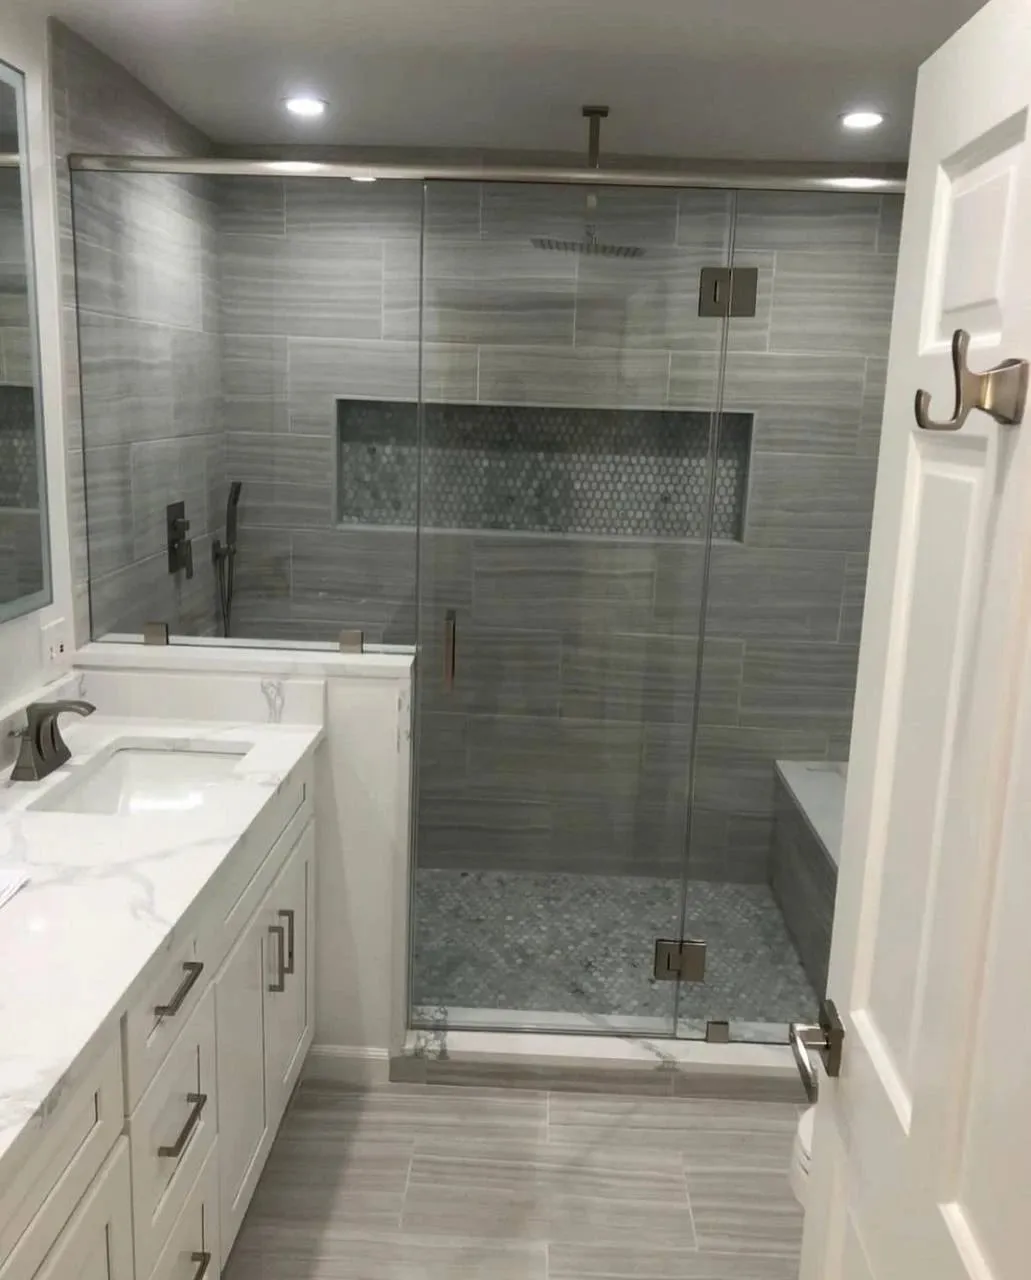
Bathroom before and after in Northwest Washington, D.C. by H&C Contractors Inc. During the remodel, the shower was bare cement board, a framed niche, a built-in bench and a mortar base. Finished, it has gray linear tile, a hexagon mosaic niche, a tiled bench and a glass enclosure.
During: building the shower from the base
We built the shower up from the floor: a sloped mortar base, cement board on the walls, a long recessed niche, a built-in bench and a half wall for the glass. Each part is waterproofed before tile, which is what keeps a tiled shower in an older DC home from leaking into the floor below.
After: gray tile, a mosaic niche and glass
Gray linear-pattern tile now covers the walls, a hexagon mosaic lines the niche and the shower floor, and a glass enclosure with a hinged door sits on the half wall, next to a white vanity with a marble-look countertop.
The second bathroom
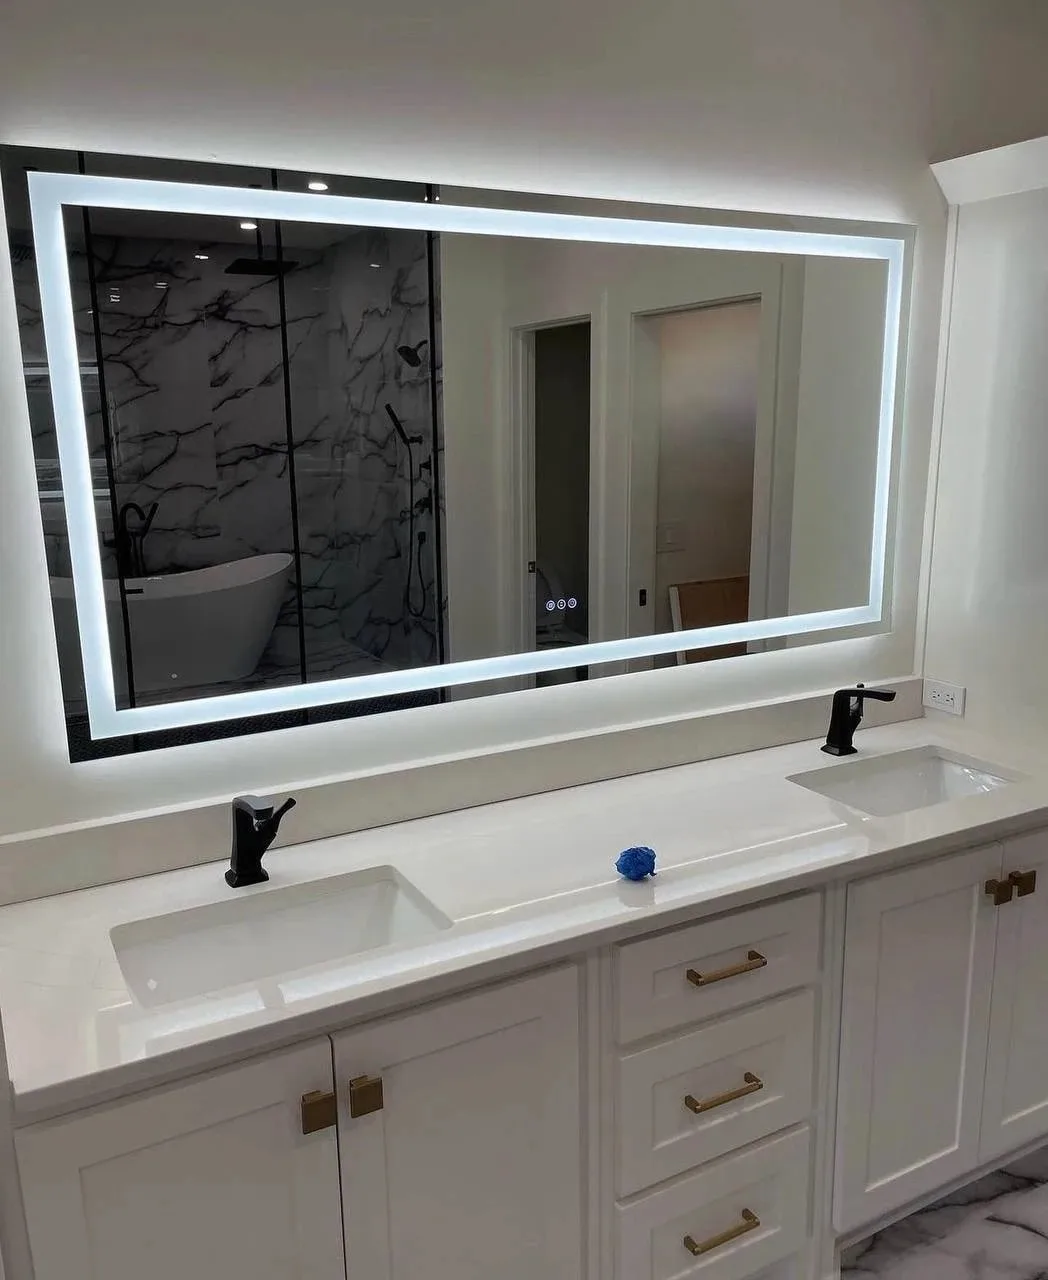
In the same home we also remodeled the primary bathroom, with a white shaker double vanity, matte black faucets, brass hardware and a large backlit LED mirror.
See the finished bathroom remodels in Northwest DC, or call or email us to plan your bathroom remodel in Washington, DC.
More photos