Kitchen Before and After in Forest Hills, Washington, D.C.
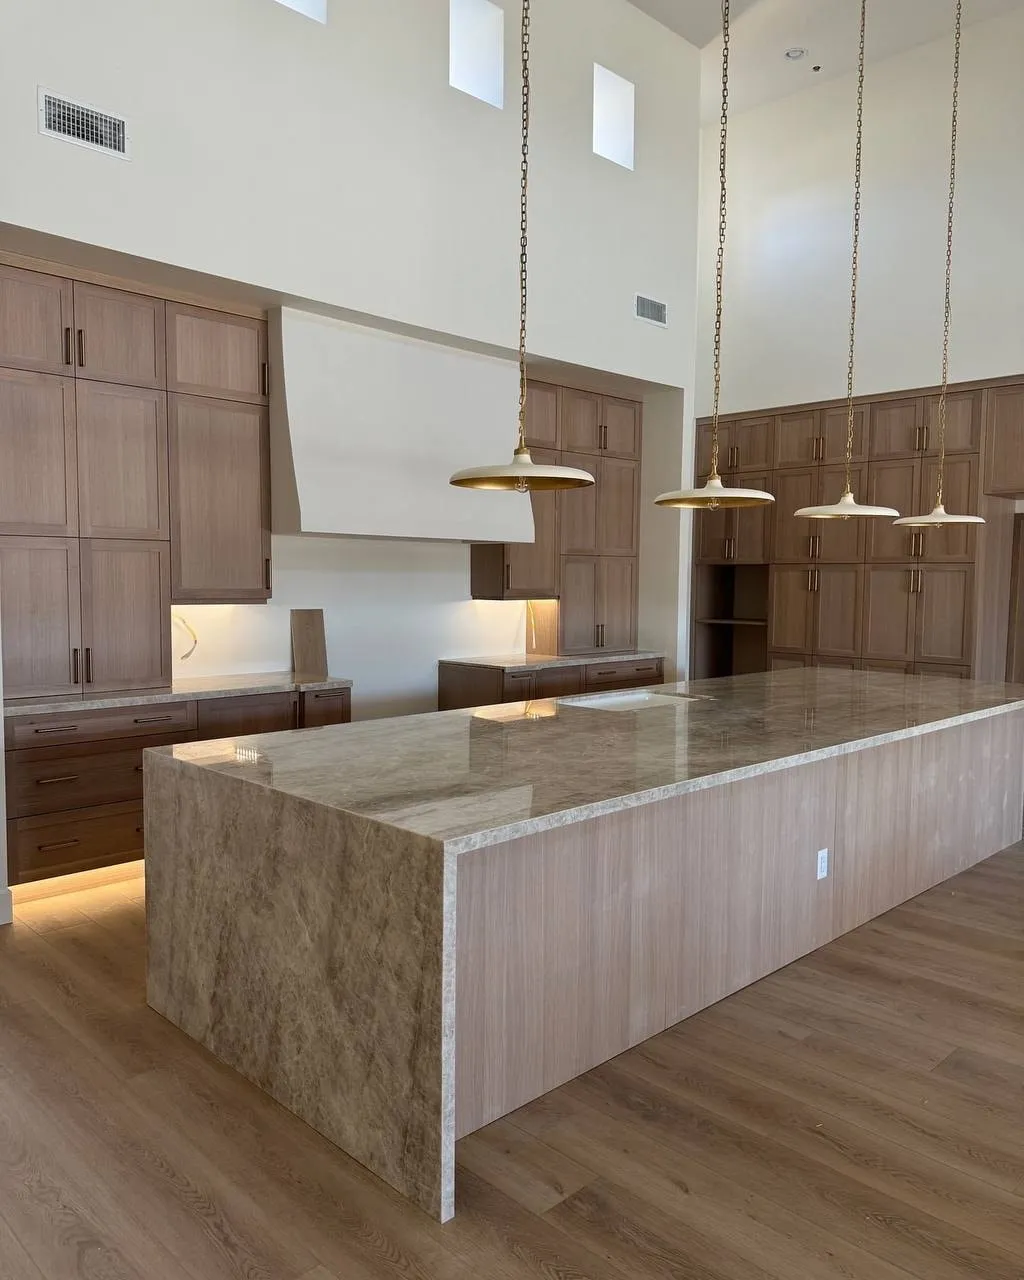
Kitchen before and after in a new home in Forest Hills, Washington, D.C. by H&C Contractors Inc. These photos start with open framing and scaffolding in the great room and end with a finished kitchen: stained oak cabinets, a quartzite waterfall island, a curved plaster hood and enamel pendants under clerestory windows.
Framing the great room
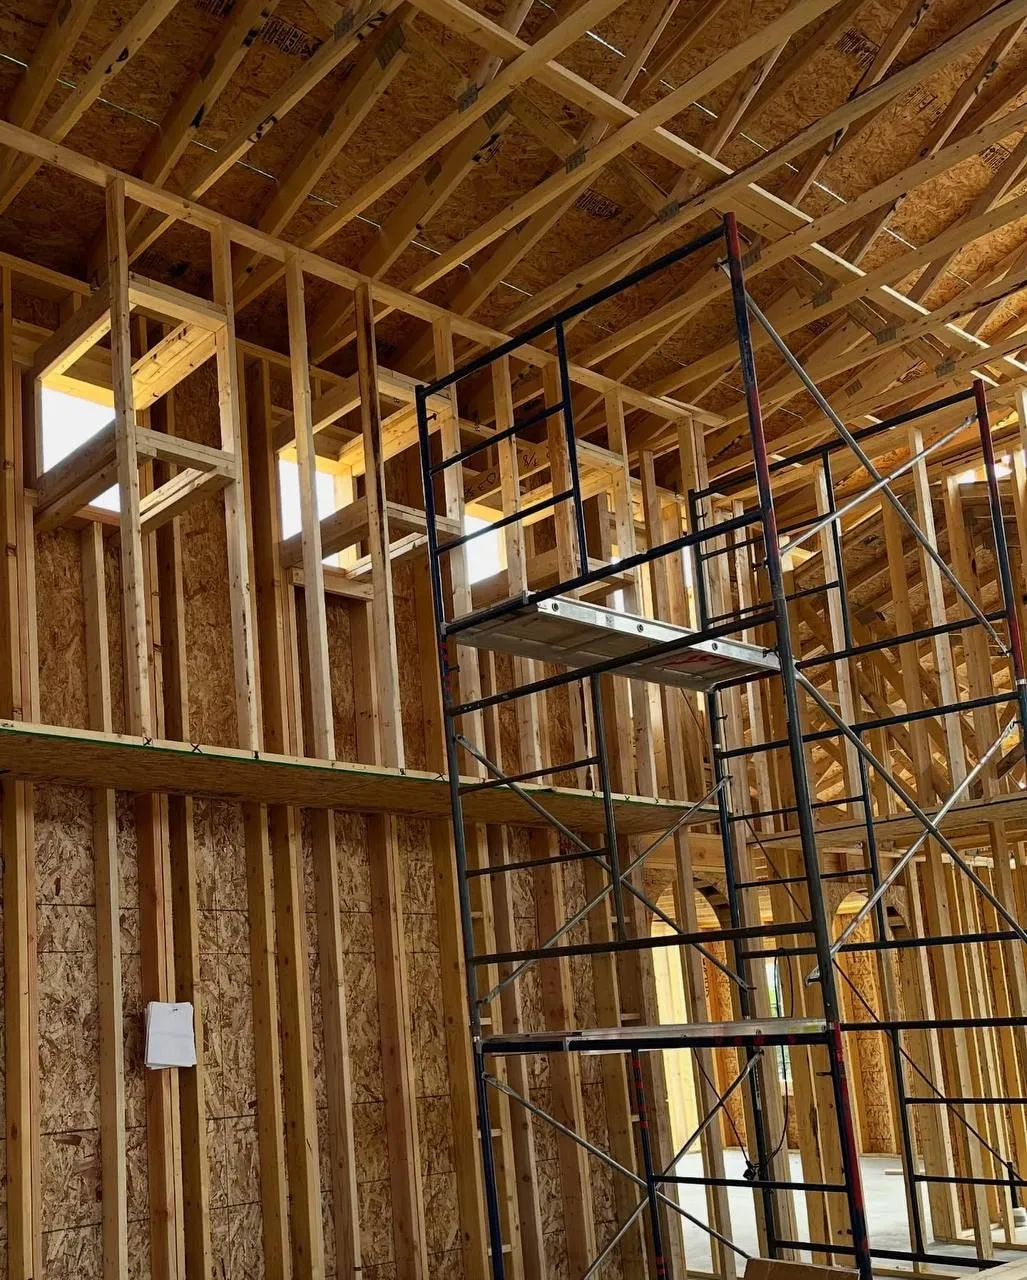
The kitchen began as tall framed walls, roof trusses and the openings for three clerestory windows, with scaffolding to reach the upper framing. Getting the framing straight and plumb at this stage is what lets tall cabinets and a plaster hood line up later.
Rough-in and choosing the cabinet finish
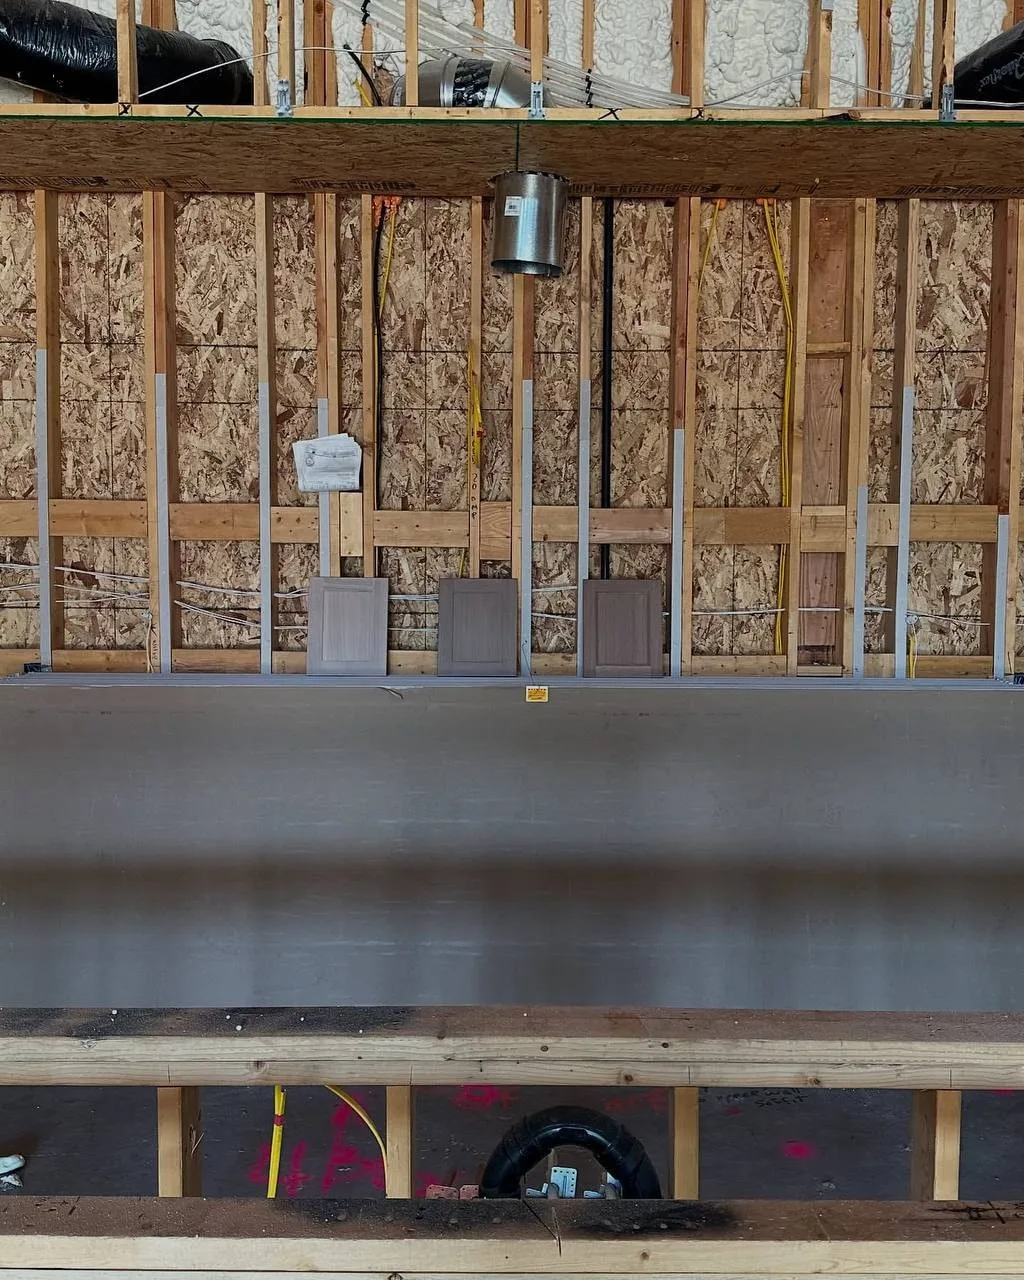
During rough-in, the walls filled with new wiring, plumbing and HVAC ductwork, and stained cabinet door samples were set right against the framing so the homeowners could choose the finish in the room’s real light.
Cabinets, hood and island
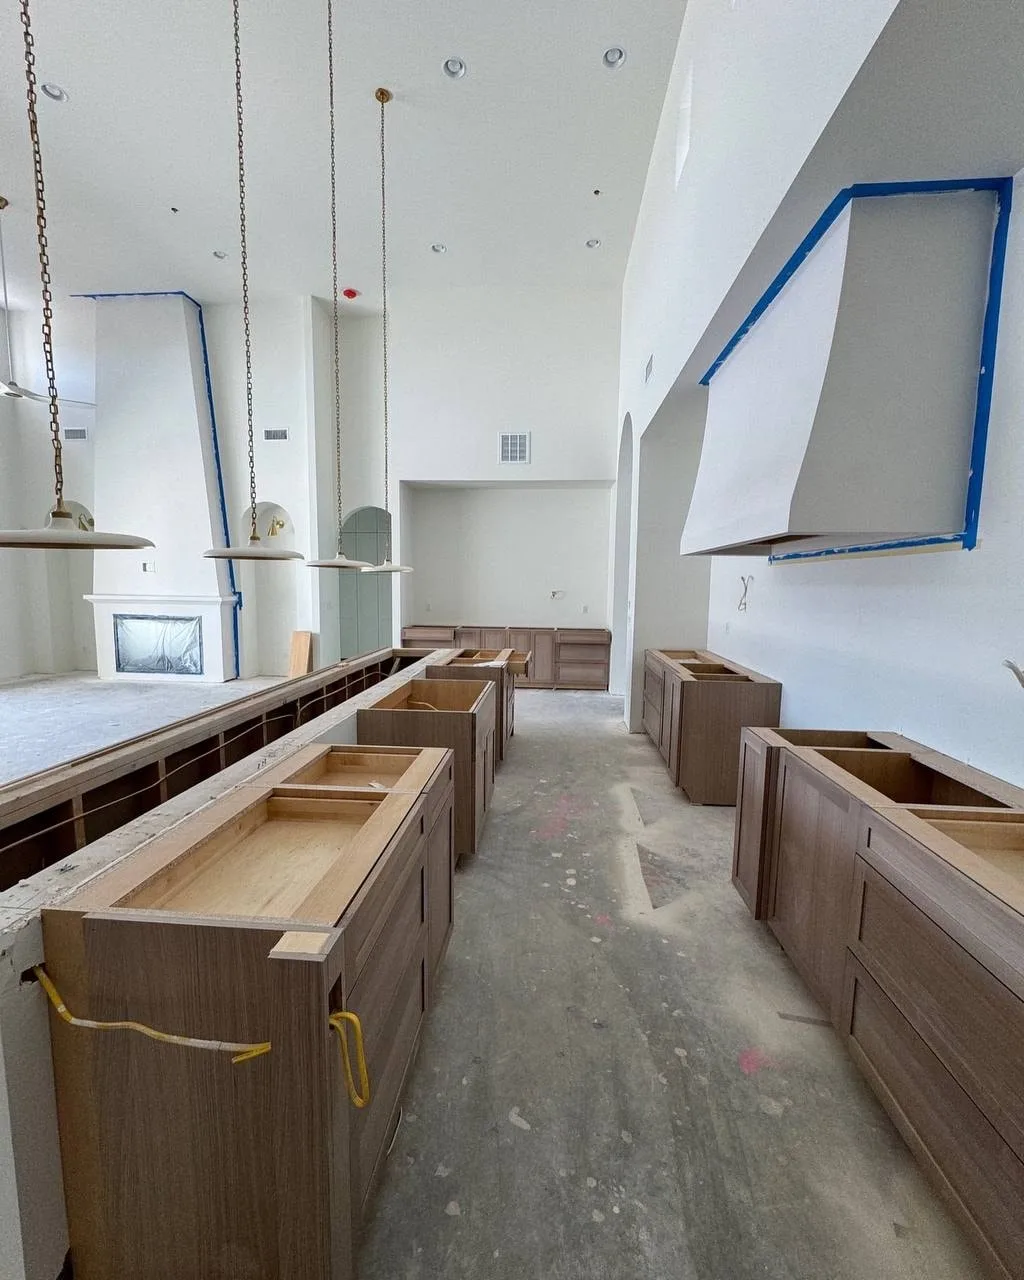
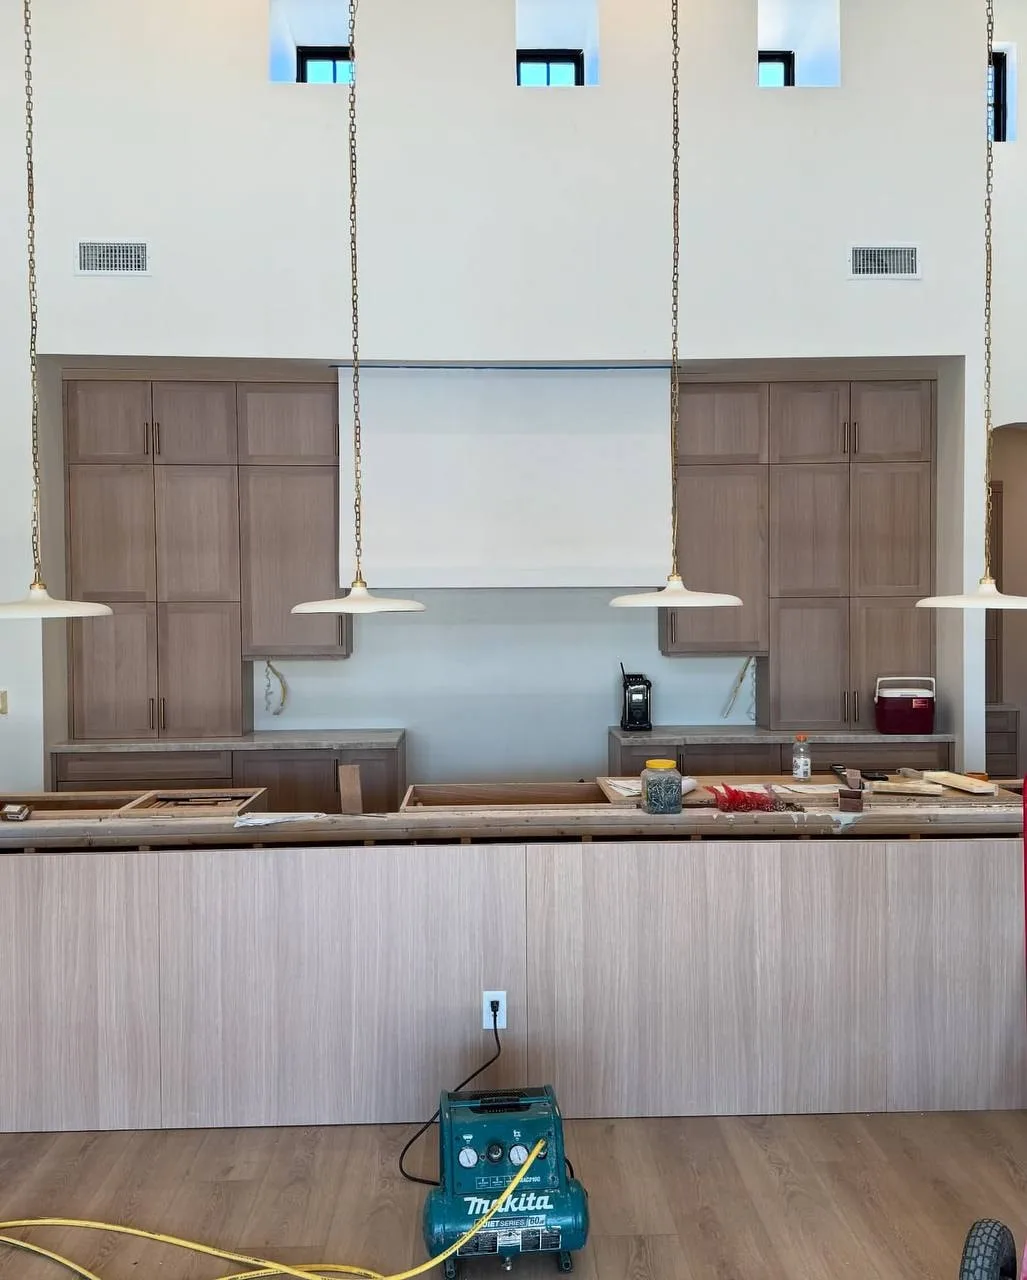
After drywall, the curved range hood was built and finished in plaster, the base cabinets were set around the room, and the long island was framed and paneled in light oak before the quartzite went on.
After: the finished kitchen
The finished kitchen has stained oak shaker cabinets, under-cabinet and toe-kick LED lighting, a quartzite waterfall island with an undermount sink and four enamel pendants on brass chains.
See the finished custom kitchen in Forest Hills, or call or email us to plan a new home or custom kitchen in Washington, DC.
More photos