Bathroom Before and After in Georgetown, Washington, D.C.

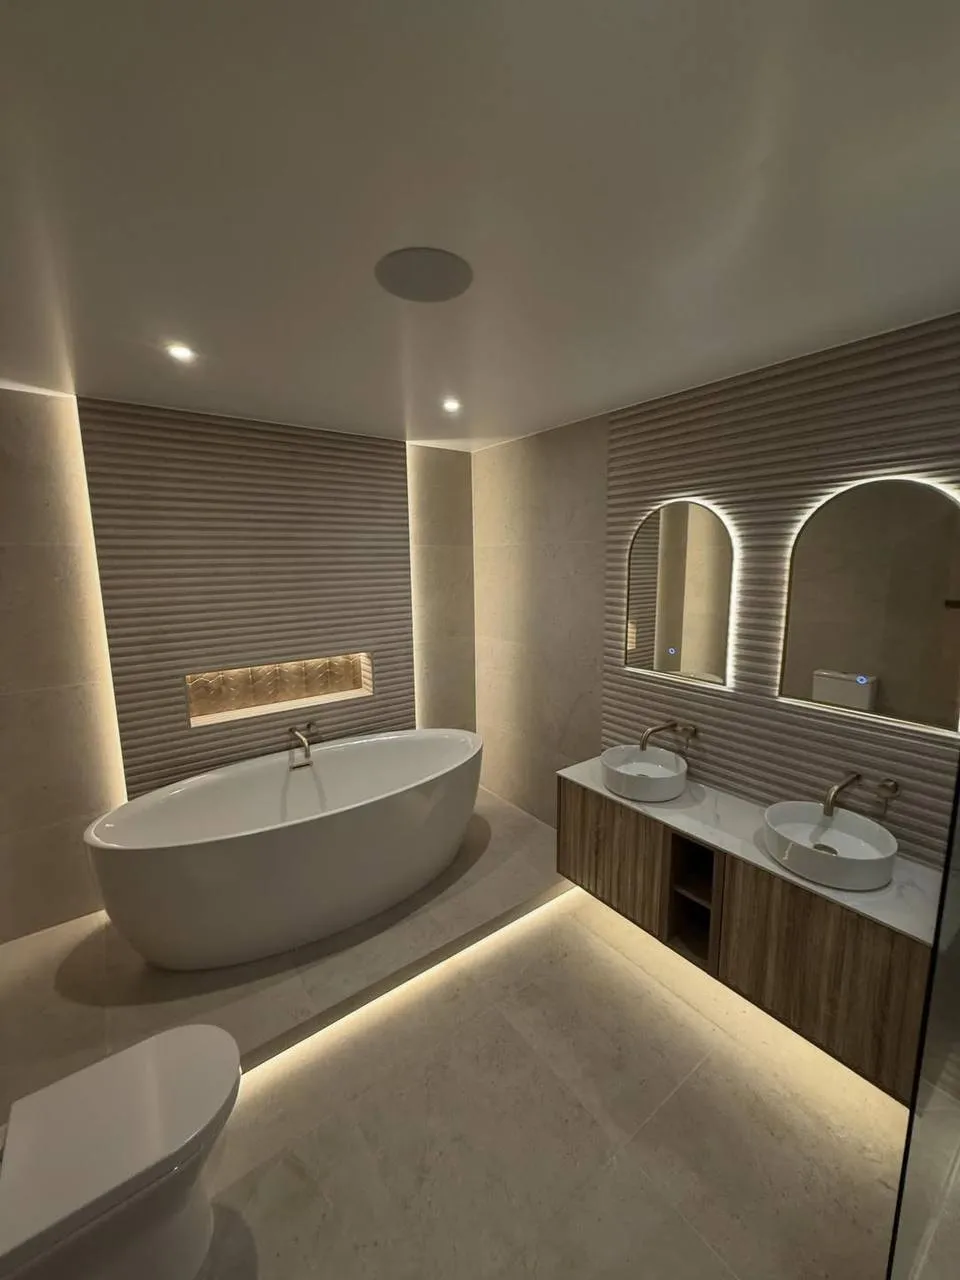
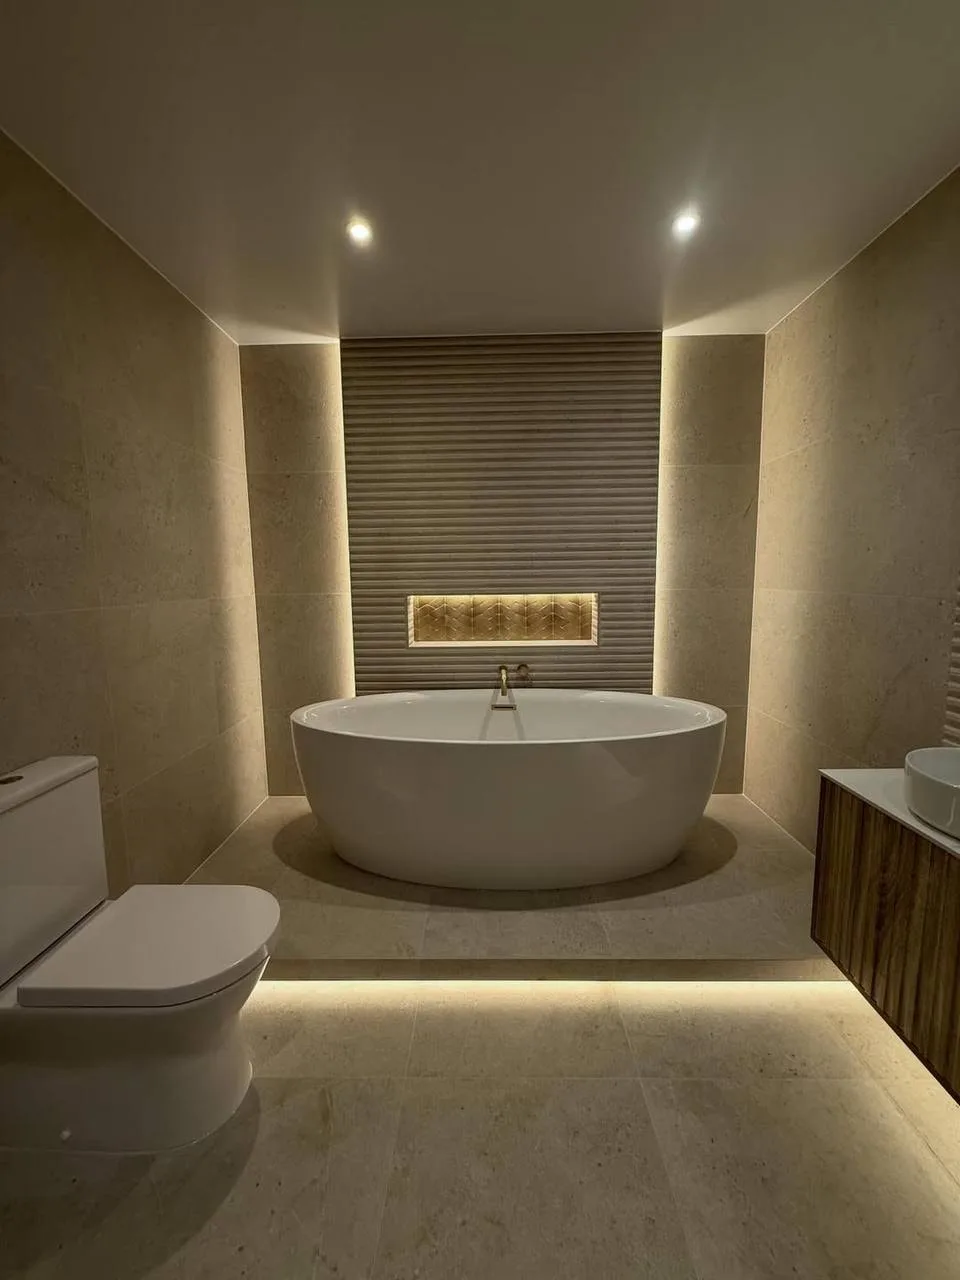
Bathroom before and after in Georgetown, Washington, D.C. by H&C Contractors Inc. Before, this was an empty room with painted walls, a single light and old wood floorboards. After, it is a spa-style primary bathroom with a freestanding tub on a lit platform, a walk-in shower, a floating double vanity and layered LED lighting.
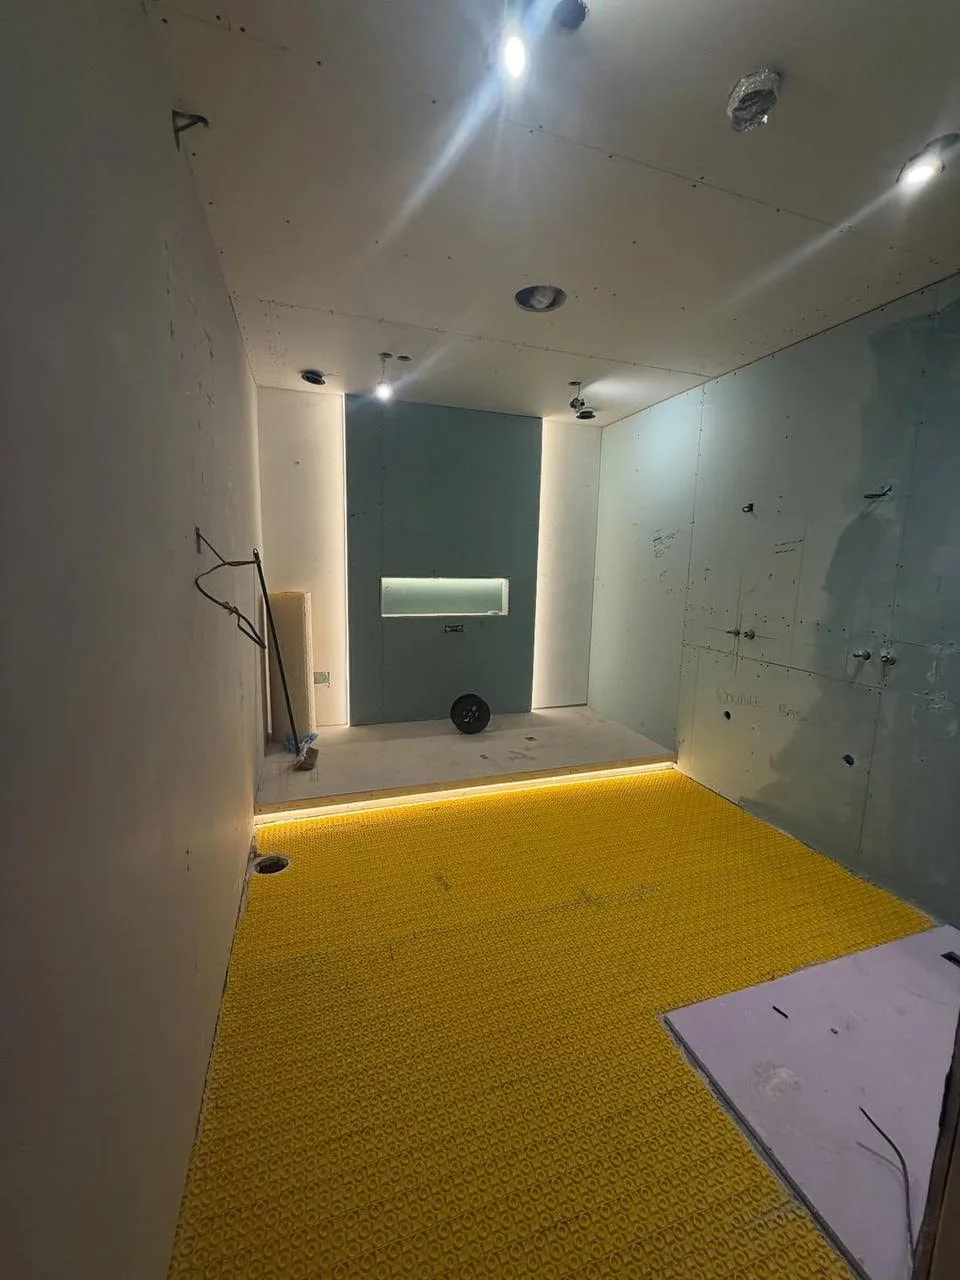
Before: an empty room
The starting point was a blank room with nothing to keep. That let us plan the bathroom layout from scratch: where the tub platform, the walk-in shower and the double vanity would go, and how the plumbing, drains and lighting would reach each one.
During: framing, drywall and a floor membrane
Halfway through, the tub platform and the recessed niches were framed, moisture-resistant drywall covered the walls and ceiling, the recessed lights and LED channels were roughed in, and a yellow uncoupling membrane went down over the subfloor so the large floor tiles would not crack.
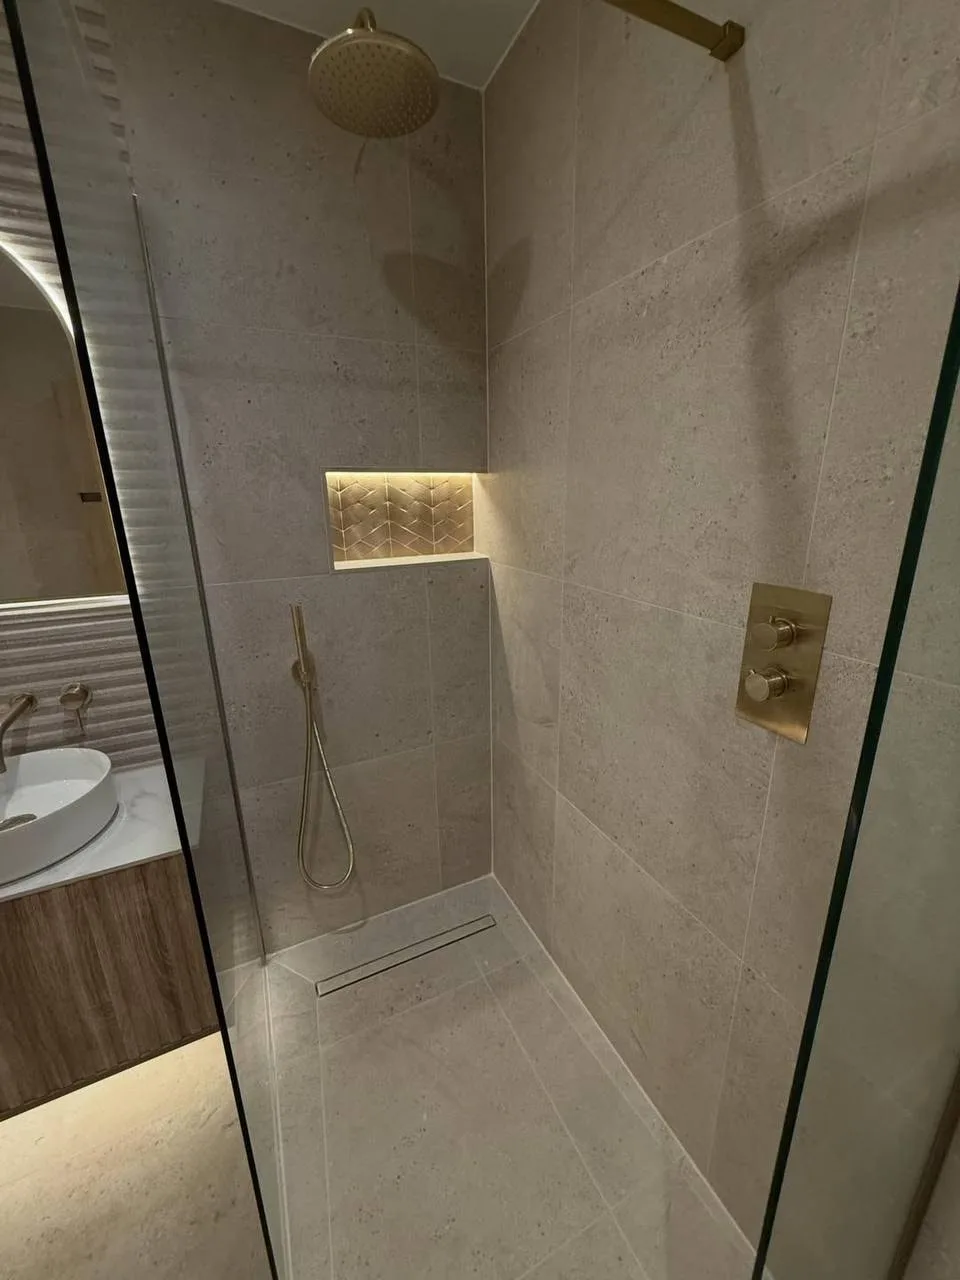
After: a spa bathroom in Georgetown
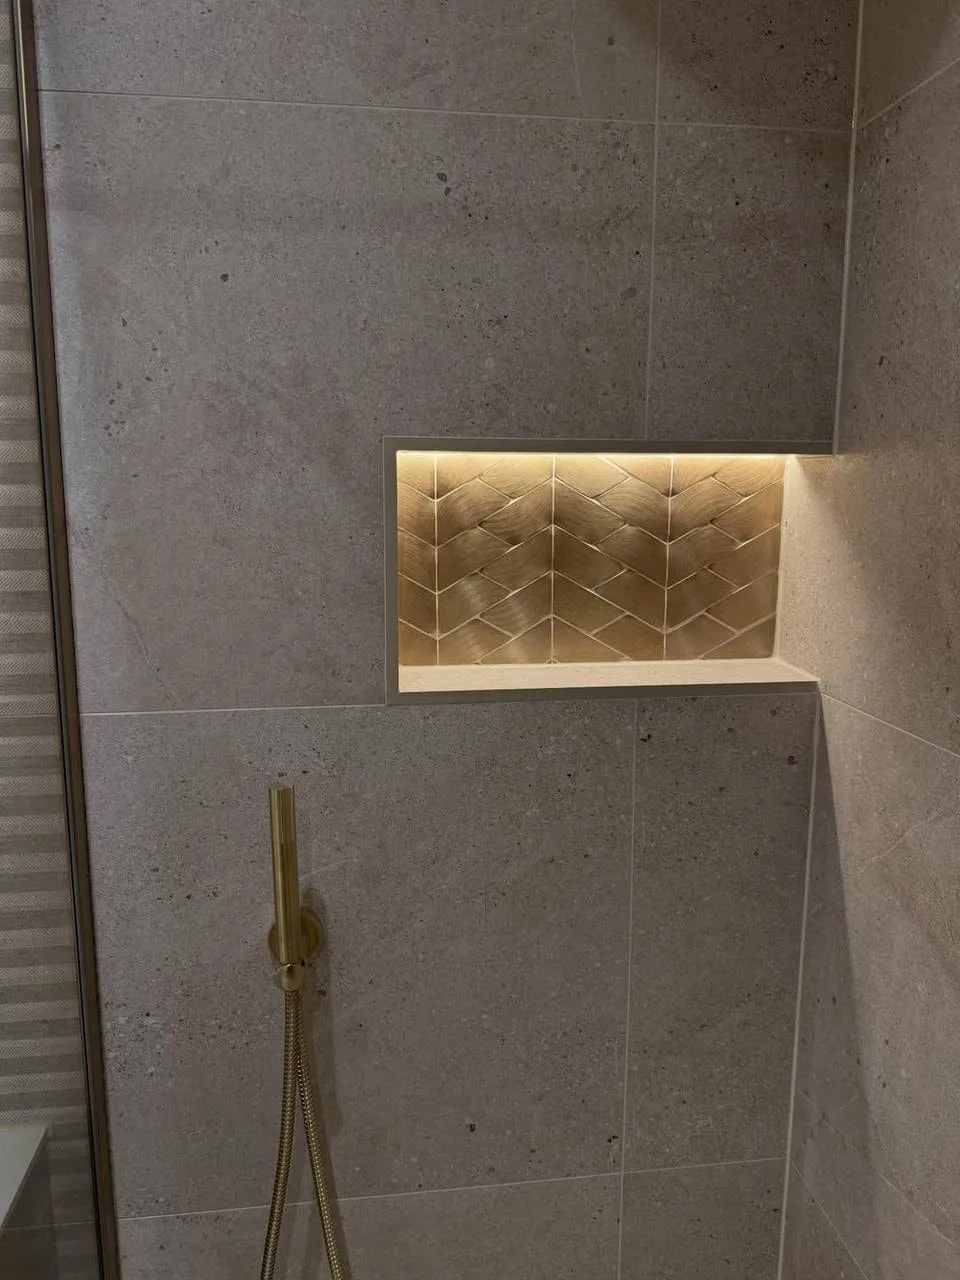
The finished room has large-format stone-look tile, ribbed 3D tile behind the tub and vanity, gold chevron tile in the lit niches, brushed brass fixtures and two arched backlit mirrors.
What changed
- Bare walls became large-format stone-look tile and fluted accent walls.
- Old floorboards became large-format tile over an uncoupling membrane.
- One ceiling light became recessed lights, LED strips, lit niches and backlit mirrors.
- An empty room became a freestanding tub, a walk-in shower and a double vanity.
See the finished luxury bathroom remodel in Georgetown, or call or email us to plan your bathroom remodel in Washington, DC.
More photos